
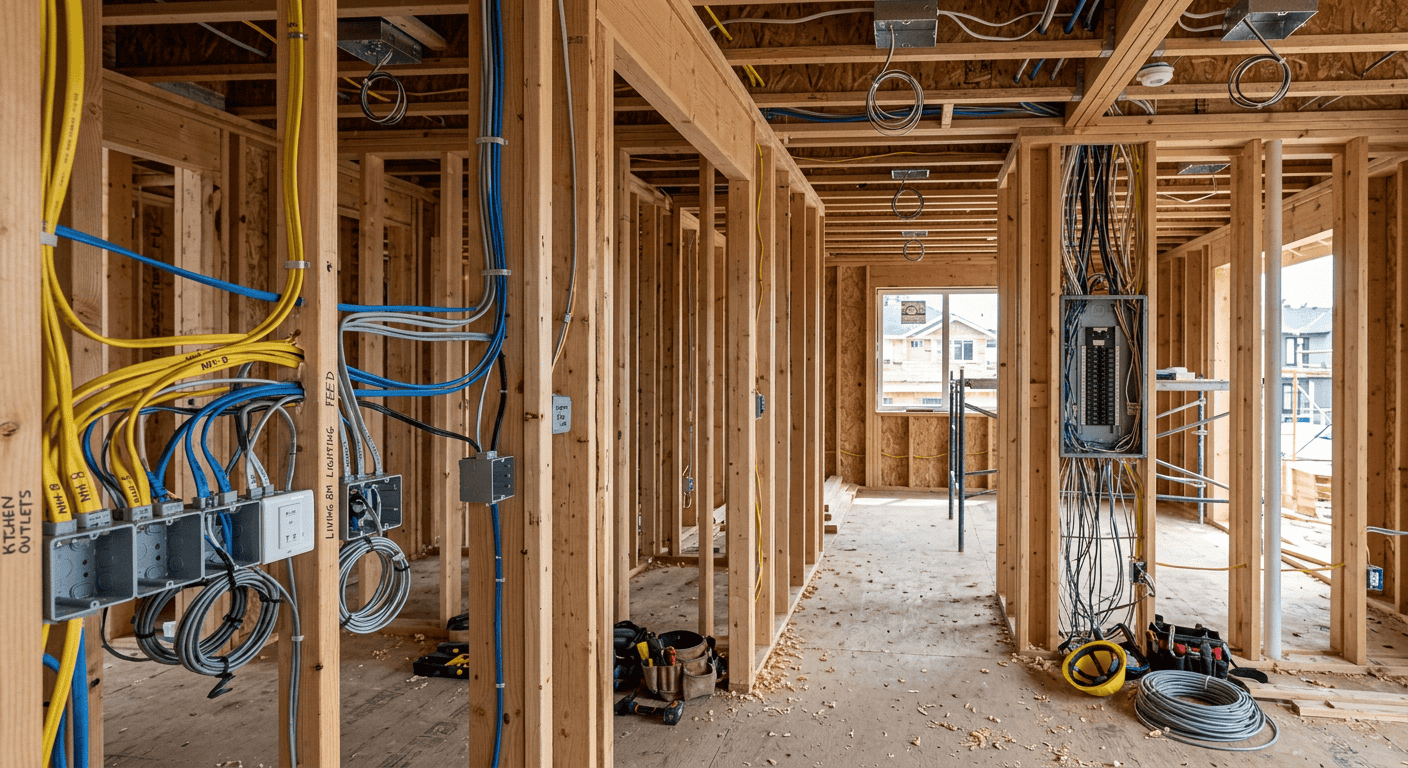
9 Proven Benefits of Early Electrical Design Involvement on New Builds
When planning a new home, commercial property, industrial facility or development, electrical work can sometimes be treated as something that happens later in the construction process. Once the architectural plans are finalised and construction is underway, the electrician is brought in to work out where the power points, lighting, switchboards and other electrical services need to go.
This approach can create unnecessary complications.
Electrical infrastructure is one of the fundamental systems within any new building. It supports lighting, appliances, heating and cooling, communications, security, automation, electric vehicle charging and countless other technologies. The earlier electrical requirements are considered during the design process, the easier it becomes to create a property that is safe, efficient, practical and prepared for future demands.
Early electrical design involvement allows electricians, builders, architects and other project stakeholders to coordinate requirements before construction begins. It can reduce costly changes, improve functionality and ensure the electrical system works cohesively with the overall building design.
In this guide, we’ll explore 9 proven benefits of early electrical design involvement on new builds and why electrical planning should be considered from the earliest stages of a construction project.
1. Reduce Costly Electrical Variations
One of the biggest advantages of early electrical planning is the potential to reduce unexpected variations during construction.
Electrical changes can become expensive once construction is underway. Moving a power point after walls have been completed, adding additional circuits after the switchboard has been installed or changing lighting locations after ceilings are finished can require additional labour and materials.
Plan Before Construction Starts
Early electrical involvement allows the project team to establish requirements before the work reaches these critical construction stages.
The electrical design can account for:
- Power point locations
- Lighting layouts
- Switch positions
- Appliance connections
- Data outlets
- Security systems
- EV charging
- Air conditioning
- Outdoor power
- Smart technology
By making decisions early, builders can incorporate electrical infrastructure into the construction process rather than treating it as a series of last-minute additions.
Better Cost Control
A comprehensive electrical plan also makes it easier to understand the likely scope and cost of the electrical installation before construction progresses.
This can improve budgeting and reduce surprises.
2. Improve Coordination Between Trades
A new build involves multiple trades working within the same space.
Electricians need to coordinate with builders, plumbers, HVAC contractors, communications technicians, security installers and other specialists.
Without early coordination, different services can compete for the same spaces.
Avoid Construction Conflicts
For example, electrical conduits, plumbing pipes and air conditioning ductwork may all need to pass through ceilings, walls and service areas.
Early electrical design allows these requirements to be considered alongside other building services.
This can reduce clashes and minimise the need for trades to modify work that has already been completed.
A More Efficient Construction Process
Better coordination can help keep the project moving while reducing delays caused by conflicting services or unexpected site conditions.
3. Create a More Functional Power Point and Lighting Layout
Electrical design isn’t simply about meeting minimum requirements.
A well-designed electrical system should support how people will actually use the property.
This is particularly important in modern homes and workplaces where technology is integrated into almost every room.
Consider How Each Space Will Be Used
A kitchen may require dedicated circuits for appliances, additional power points for benchtop equipment and carefully positioned lighting.
An office may require multiple data outlets, power points and charging locations.
A meeting room may need power and data connections for displays and video conferencing equipment.
Outdoor areas may require lighting, power and provisions for future equipment.
Better Design Means Better Functionality
By involving an electrical professional early, the electrical layout can be developed around the intended use of each space rather than simply adding power points wherever there happens to be room.
4. Prepare the Building for Future Technology
Technology changes quickly.
A new building completed today may still be in use decades from now, meaning its electrical infrastructure needs to accommodate more than just today’s requirements.
Early electrical design provides an opportunity to plan for technologies that may be added in the future.
Future Requirements Could Include
- Electric vehicle charging
- Solar power
- Battery storage
- Smart home automation
- Energy monitoring
- Advanced security systems
- Additional air conditioning
- Home offices
- Smart lighting
- High-speed data networks
Not every future technology needs to be installed immediately.
However, installing spare conduits, additional circuits, appropriate switchboard capacity and suitable cabling pathways can make future upgrades significantly easier.
Future-Proofing Starts During Construction
It’s generally easier to install infrastructure while walls and ceilings are open than to retrofit it after the property has been completed.
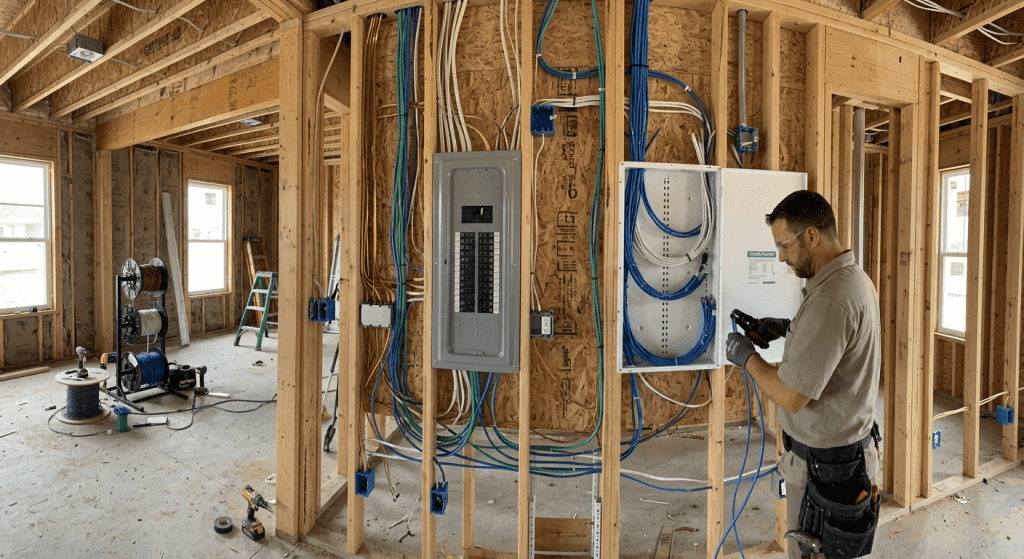
5. Improve Energy Efficiency From the Beginning
Energy efficiency shouldn’t be an afterthought.
Electrical design plays an important role in determining how efficiently a building uses electricity throughout its lifespan.
Design Efficiency Into the Property
Early electrical planning can incorporate:
- LED lighting
- Occupancy sensors
- Automated lighting controls
- Energy monitoring
- Efficient electrical equipment
- Smart controls
- Solar integration
- Load management
Lighting layouts can also be designed to provide appropriate illumination without unnecessarily over-lighting spaces.
Reduce Long-Term Operating Costs
A more energy-efficient electrical system can help reduce ongoing electricity consumption and maintenance requirements.
While some energy-efficient technologies require an upfront investment, their long-term operating benefits can make them worthwhile over the life of the building.
6. Design a Switchboard That Can Handle Future Demand
The switchboard is one of the most important pieces of electrical infrastructure in any new build.
It distributes power throughout the property and provides protection for electrical circuits.
Don’t Design Around Minimum Demand
Modern buildings can have substantial electrical requirements.
Depending on the property, demand may come from:
- Air conditioning
- Kitchen appliances
- Pool equipment
- EV chargers
- Lighting
- Computers
- Machinery
- Security systems
- Solar systems
- Battery storage
Early design involvement allows the electrical contractor to assess anticipated loads and design an appropriate switchboard and distribution system.
Allow for Expansion
Providing suitable spare capacity can make future electrical upgrades easier.
This can be particularly valuable for commercial buildings where businesses may change, expand or introduce new equipment over time.
7. Integrate Data, Security and Communications Infrastructure
Modern buildings rely on much more than electrical power.
Internet connectivity, CCTV, access control, intercoms, smart technology and other communications systems all require suitable infrastructure.
Plan Communications Alongside Electrical Services
Early involvement allows data and communications requirements to be incorporated into the building design.
This may include:
- Structured data cabling
- Network outlets
- Wi-Fi access point locations
- CCTV cabling
- Access control
- Intercom systems
- Smart home infrastructure
- Audio-visual connections
Avoid Expensive Retrofitting
Retrofitting data cabling after walls and ceilings have been finished can be disruptive and expensive.
Planning these services during construction provides a cleaner and more efficient installation.
8. Improve Safety and Compliance
Electrical systems need to be designed and installed correctly to protect occupants and property.
Early electrical involvement allows safety considerations to be incorporated into the design rather than addressed later.
Consider Safety From the Start
Electrical planning can account for:
- Appropriate circuit protection
- Safety switches
- Earthing
- Switchboard configuration
- Emergency lighting
- Smoke alarms
- Equipment locations
- Cable routing
- Access for future maintenance
Compliance Is Easier With Good Planning
A well-coordinated design provides a stronger foundation for completing the installation in accordance with applicable Australian electrical requirements and standards.
Early planning also makes it easier to identify potential compliance issues before construction reaches a stage where changes become difficult.
9. Make Future Maintenance Easier
The benefits of good electrical design don’t end when the building is handed over.
The electrical system will require inspection, maintenance and potentially upgrades throughout its lifespan.
Early planning can make future maintenance considerably easier.
Accessibility Matters
Electrical equipment should be positioned with future access and servicing in mind.
This includes:
- Switchboards
- Distribution boards
- Communications cabinets
- Lighting controls
- Mechanical equipment connections
- Security infrastructure
Poorly positioned equipment can make routine maintenance more difficult and expensive.
Build With the Future in Mind
A well-designed electrical installation gives electricians better access to equipment, provides clear circuit identification and creates a more organised infrastructure.
This can improve long-term maintenance and reduce disruption when repairs or upgrades are required.
What Happens When Electrical Planning Starts Too Late?
Delaying electrical design involvement can create a range of problems throughout a construction project.
Common issues can include:
- Increased electrical variations
- Additional labour costs
- Delayed construction
- Poorly positioned power points
- Limited switchboard capacity
- Insufficient data outlets
- Difficult EV charger installation
- Inadequate lighting
- Expensive future retrofits
The biggest issue is that some decisions become significantly harder to change once construction progresses.
Early planning provides flexibility. Late planning often means working around what has already been built.
When Should an Electrician Become Involved?
Ideally, an electrical contractor should be involved during the design and planning stages rather than being brought in only when electrical installation is about to begin.
Early involvement allows the electrician to review architectural plans and identify electrical requirements before construction starts.
This is particularly valuable for:
- Custom homes
- Duplexes
- Townhouse developments
- Apartment buildings
- Commercial offices
- Warehouses
- Industrial facilities
- Retail properties
- Major renovations
The complexity of the project generally makes early coordination even more valuable.
How Spectra Electrical Can Help
At Spectra Electrical, we understand the importance of getting electrical planning right before construction begins.
With more than 20 years of experience servicing residential, commercial, industrial and development projects across Sydney, our team can work with builders, developers, property owners and other project stakeholders to deliver practical electrical solutions from the planning stage through to completion.
Our services include:
- New build electrical design and installation
- Electrical rough-ins
- Switchboard installation and upgrades
- LED lighting design
- Data and communications cabling
- Smart home and building systems
- EV charger infrastructure
- Security and CCTV cabling
- Surge protection
- Electrical testing and commissioning
- Preventative electrical maintenance
- Level 2 electrical services
Whether you’re developing a new home, commercial property or larger development, involving Spectra Electrical early can help ensure electrical requirements are properly considered before construction progresses.
Our goal is to deliver electrical infrastructure that isn’t simply functional on completion, but capable of supporting the property’s future requirements.
Final Thoughts
Electrical design is one of the most important parts of planning a new building, yet it can sometimes receive less attention than architectural finishes or interior design.
Getting electricians involved early changes that.
From reducing costly variations and coordinating different trades to improving lighting layouts, future-proofing electrical infrastructure, increasing energy efficiency and integrating data and security systems, early electrical planning can have a significant impact on the success of a new build.
It also provides an opportunity to think beyond the immediate construction project and consider how the building will operate five, ten or even twenty years into the future.
The best electrical system isn’t necessarily the one that simply meets today’s minimum requirements. It’s the one that safely and efficiently supports the way the property will actually be used while providing flexibility for future technology and changing demands.
By involving an experienced electrical contractor early in the design process, builders, developers and property owners can make better decisions before construction begins, reduce unnecessary costs and create a more reliable, efficient and future-ready property.
For new builds across Sydney, Spectra Electrical can provide the expertise and practical electrical solutions needed to turn early planning decisions into a high-quality finished installation.