
8 Costly Rework Risks From Rushed Electrical Installations
Electrical work is one of the most important stages of any construction, renovation or property upgrade. When electrical installations are properly planned, coordinated and completed, they provide the reliable infrastructure a building needs for years to come.
But when electrical work is rushed, the consequences can extend far beyond a few minor defects.
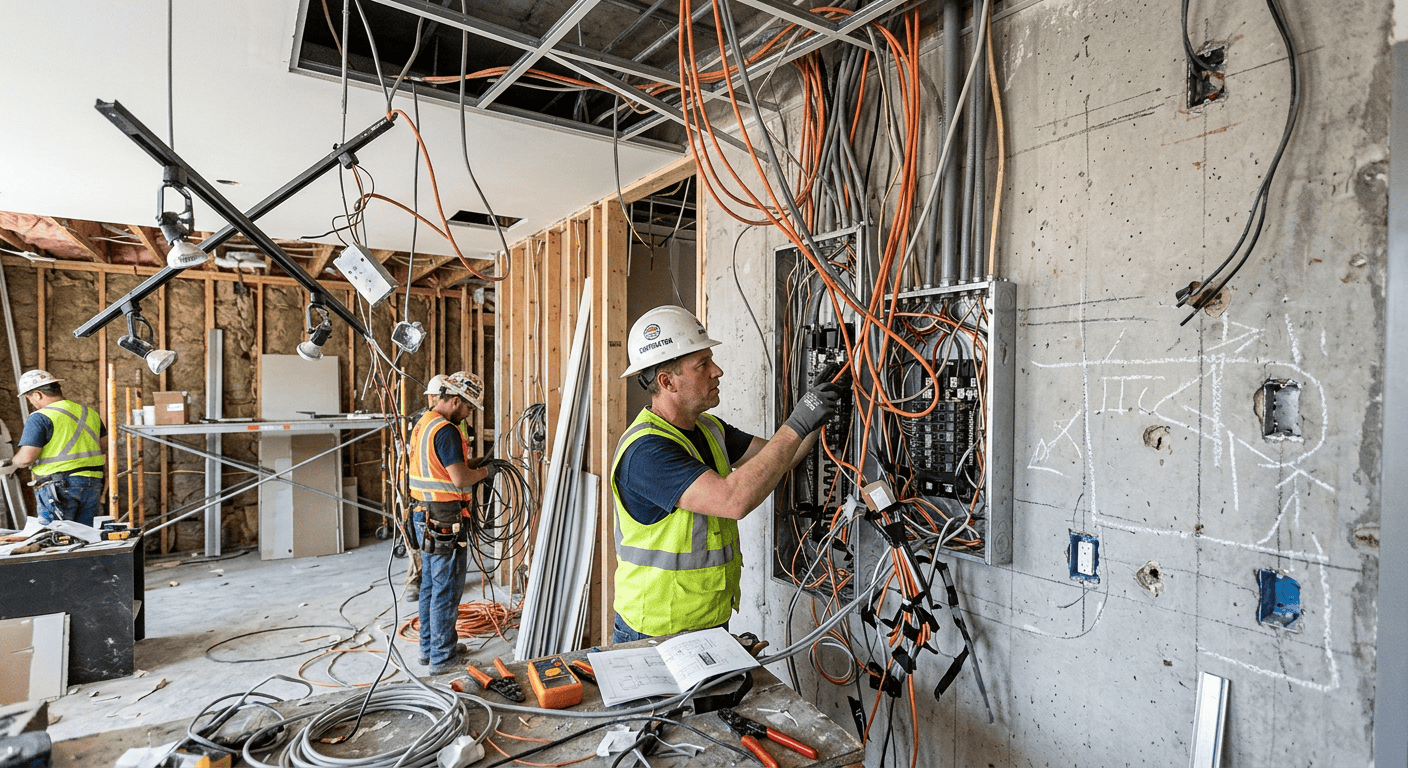
Trying to finish an electrical installation too quickly can lead to incorrect cable routes, poorly positioned outlets, inadequate circuit capacity, coordination problems and compliance issues. In some cases, the work may need to be opened up, removed or completely redone, creating additional costs and delays for everyone involved.
For builders, developers, property owners and project managers, avoiding electrical rework is about more than saving money. It is about protecting the construction schedule, maintaining quality and ensuring the completed electrical system is safe, reliable and suitable for the property’s intended use.
Here are 8 costly rework risks from rushed electrical installations and why taking the time to get electrical work right the first time can make such a significant difference.
1. Incorrect Electrical Layouts Can Require Expensive Rework
One of the most common consequences of rushed electrical installations is an electrical layout that doesn’t properly match the finished building.
Power points, switches, lighting fixtures and other electrical outlets need to be positioned according to how each space will actually be used.
When decisions are made too quickly, important requirements can easily be missed.
Poor Planning Creates Problems Later
Imagine completing a new kitchen only to discover that a critical appliance connection isn’t where it needs to be.
Or consider an office where desks, meeting rooms and workstations have been arranged differently from the original plan, leaving staff with insufficient access to power and data connections.
Correcting these problems after walls and ceilings are finished can involve:
- Additional labour
- Wall or ceiling access
- New cabling
- Patching and repairs
- Painting
- Additional materials
- Project delays
Plan Electrical Locations Early
Electrical layouts should be coordinated with architectural plans, furniture layouts and the intended use of each room.
Taking the time to confirm these details before installation can significantly reduce the risk of having to relocate electrical infrastructure later.
2. Poor Trade Coordination Can Lead to Electrical Rework
Construction projects involve numerous trades working within the same areas.
Electricians need to coordinate with builders, plumbers, HVAC contractors, communications technicians, security installers and other specialists.
When electrical installation is rushed or poorly coordinated, services can clash.
Services Compete for Space
Walls, ceilings and service areas can contain multiple types of infrastructure.
For example, electrical cabling may need to share a ceiling space with:
- Air conditioning ductwork
- Plumbing
- Fire services
- Data cabling
- Security systems
If these requirements aren’t coordinated early, an electrician may install cabling only to discover that another trade needs the same space.
The result can be unnecessary changes and duplicated work.
Coordination Saves Time
A well-organised construction schedule allows trades to understand where services need to be located before work begins.
This can reduce clashes and create a more efficient installation process.
3. Incorrect Cabling Can Mean Removing and Replacing Completed Work
Electrical cabling is often installed before walls, ceilings and other building finishes are completed.
That makes getting cable selection, routes and circuit requirements right particularly important.
If cabling is installed incorrectly, discovering the problem later can be extremely disruptive.
The Cost of Doing It Twice
Incorrect cable sizing, unsuitable routes, insufficient circuits or other installation problems may require sections of the electrical installation to be removed and replaced.
This can create a domino effect.
A problem with cabling might require access to a finished wall, which can then require building repairs and potentially delays to other trades.
Quality Before Speed
Electrical installations should be completed in accordance with the applicable requirements and designed around the property’s anticipated electrical loads.
Taking the time to verify the installation before walls and ceilings are closed can help reduce the risk of expensive rework.
4. Insufficient Circuits Can Create Future Problems
Modern properties have substantial electrical requirements.
A rushed installation may focus on getting the building operational rather than considering how the property will actually be used over time.
This can result in insufficient circuits or limited electrical capacity.
Modern Electrical Demand Is Increasing
Homes and businesses increasingly rely on:
- Air conditioning
- EV chargers
- Solar systems
- Battery storage
- Computers
- Commercial equipment
- Induction cooking
- High-powered appliances
- Smart technology
If electrical demand isn’t considered during the design and installation stages, additional circuits may be required later.
Retrofitting Is More Difficult
Adding circuits after construction has been completed can involve accessing walls, ceilings, switchboards and other areas that were previously finished.
In some cases, this can mean substantial additional labour.
Early electrical load planning can help ensure the system is designed around both current requirements and foreseeable future demand.
5. Poor Lighting Design Can Lead to Major Changes
Lighting is another area where rushed decisions can result in expensive rework.
Lighting isn’t simply about installing a fitting wherever there happens to be space.
The design needs to consider how the room will be used, where people will work or move, natural light levels and the desired functionality of the space.
Lighting Needs to Be Designed Around the Property
Commercial offices may require different lighting solutions from warehouses.
A kitchen requires different lighting from a bedroom.
A car park requires different illumination from a reception area.
If lighting positions are changed after ceilings are completed, the work may require additional cabling, new penetrations and ceiling repairs.
Consider Energy Efficiency Too
Early planning also provides an opportunity to incorporate modern LED lighting and intelligent controls.
Depending on the property, solutions such as occupancy sensors, timers and automated controls can improve energy efficiency while providing appropriate illumination.
6. Data and Communications Infrastructure Can Be Overlooked
Electrical installations are increasingly connected to communications infrastructure.
Modern buildings may require data cabling for:
- Internet connectivity
- Wi-Fi access points
- CCTV
- Access control
- Intercoms
- Smart building systems
- Audio-visual equipment
- Security systems
When these requirements aren’t considered early, retrofitting data cabling can become unnecessarily difficult.
Don’t Treat Data as an Afterthought
A common mistake is focusing on electrical power while leaving communications infrastructure until later.
Once walls and ceilings have been completed, installing new data cabling may require additional access and disruption.
Planning structured cabling pathways, communications outlets and equipment locations during the electrical design stage can help create a more organised installation.
7. Rushed Work Can Create Compliance and Inspection Problems
Electrical installations need to meet applicable Australian electrical requirements and standards.
Rushing work can increase the likelihood of mistakes, omissions or defects that may need to be corrected before the project can proceed.
Rework Can Delay More Than the Electrical Contractor
If an electrical issue is discovered late in a construction project, it may affect other trades as well.
For example, rectifying electrical work behind a finished wall could require:
- Electrical access
- Removal of building finishes
- Electrical rectification
- Reinstallation of finishes
- Painting or other finishing work
What began as an electrical issue can therefore become a broader construction problem.
Quality Control Matters
Allowing sufficient time for inspection, testing and verification can help identify problems before they become embedded within the finished building.
Compliance isn’t something that should be rushed at the end of a project.
It should be considered throughout the design and installation process.
8. Rushed Electrical Work Can Create Long-Term Maintenance Problems
Not all consequences of rushed electrical work are immediately obvious.
An installation may appear to function correctly when the building is handed over but still create maintenance challenges later.
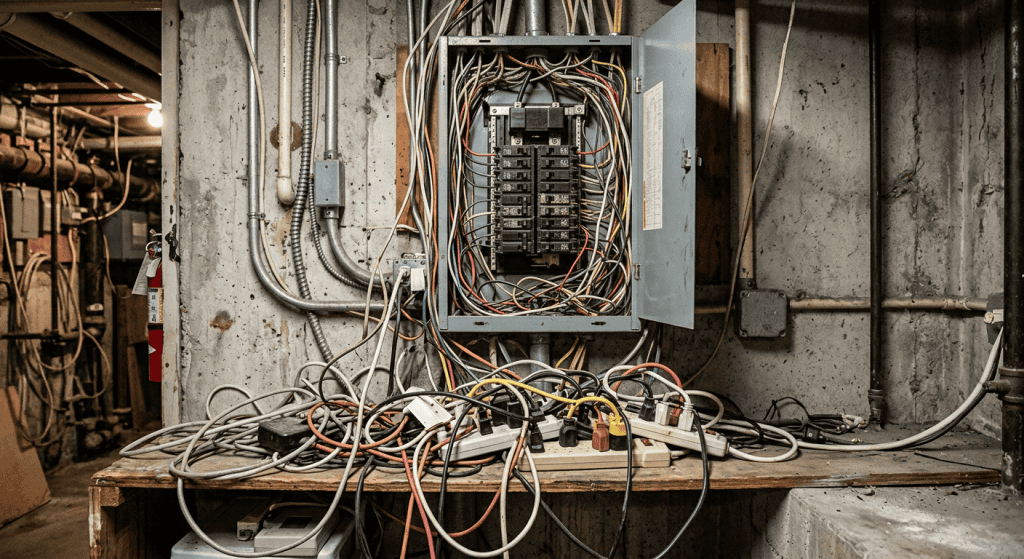
Poorly labelled circuits, difficult-to-access equipment, disorganised cabling or poorly planned electrical infrastructure can make future servicing more complicated.
Think Beyond Project Completion
A building’s electrical system will need maintenance throughout its life.
Future electricians may need to:
- Identify circuits
- Access equipment
- Diagnose faults
- Replace components
- Add new infrastructure
- Upgrade electrical systems
An organised electrical installation makes these tasks easier.
Good Work Pays Off Long After Handover
Taking the time to label, document and organise electrical infrastructure can improve the long-term maintainability of the property.
This is particularly important for commercial buildings, strata developments and industrial properties where electrical systems can be extensive and complex.
Why Electrical Rework Becomes So Expensive
Electrical rework is rarely limited to the cost of the electrician returning to site.
The real cost can involve several different areas.
Additional Labour
The original installation has already consumed labour. Rework means paying again for work that should have been completed correctly the first time.
Materials
Additional cable, fittings, protection equipment and other materials may be required.
Building Repairs
Accessing completed walls, ceilings and other finishes can create additional work for builders and other trades.
Project Delays
Electrical rework can prevent other trades from completing their work.
Scheduling Problems
Trades may need to be rescheduled, potentially pushing the entire construction program backwards.
Disruption
For occupied commercial or residential properties, rework can disrupt residents, employees, customers and building operations.
This is why investing in proper electrical planning and quality installation can often be significantly more cost-effective than attempting to save time during the initial installation.
How to Reduce Electrical Rework on a Construction Project
The good news is that many rework risks can be reduced through better planning and communication.
Involve the Electrician Early
Electrical contractors should be involved before construction reaches the installation stage wherever possible.
Early involvement allows electrical requirements to be coordinated with architectural plans and other building services.
Confirm Electrical Requirements
Review power point, lighting, data, appliance and equipment requirements before installation begins.
Plan for Future Demand
Consider whether the building may eventually require EV charging, solar, batteries, additional air conditioning or other electrical upgrades.
Coordinate With Other Trades
Identify potential service clashes before work starts.
Allow Time for Testing
Electrical installations should be appropriately inspected and tested before the project moves to completion.
Document the Installation
Accurate circuit identification and documentation can make future maintenance easier.
The Value of Getting Electrical Work Right the First Time
A successful electrical installation isn’t simply one that works when the power is switched on.
It should be appropriately planned, safely installed, properly coordinated and designed around the property’s current and future requirements.
For builders and developers, getting the electrical work right the first time can help protect the construction schedule and reduce unnecessary costs.
For property owners, it can provide greater confidence that the building’s infrastructure will support everyday operations for years to come.
The cheapest or fastest electrical installation isn’t necessarily the most cost-effective option.
Sometimes, spending more time during the planning and installation stages can save considerably more money later.
How Spectra Electrical Can Help
At Spectra Electrical, we understand the importance of delivering electrical work correctly the first time.
With more than 20 years of experience servicing Sydney, our team works across residential, commercial, industrial, strata and development projects, providing electrical infrastructure designed around the needs of each property.
Our services include:
- New build electrical installations
- Commercial electrical services
- Industrial electrical services
- Switchboard installation and upgrades
- LED lighting
- Data and communications cabling
- EV charger installations
- Level 2 electrical services
- Security and communications infrastructure
- Preventative electrical maintenance
- Thermal imaging
- Surge protection
By getting involved early, Spectra Electrical can help builders, developers and property owners identify electrical requirements before they become construction problems.
From initial planning and coordination through to installation and testing, a considered approach can help reduce unnecessary rework and create a more reliable finished electrical system.
Final Thoughts
Rushed electrical installations can create problems that extend far beyond the electrical work itself.
Incorrect layouts, poor trade coordination, unsuitable cabling, insufficient circuits, inadequate lighting design, overlooked data infrastructure, compliance issues and difficult maintenance can all lead to expensive rework.
The real cost of rushing isn’t necessarily visible when the electrician leaves the site. It can appear weeks or months later when a wall needs to be opened, another trade has to return or an electrical upgrade becomes necessary.
The better approach is to treat electrical work as a fundamental part of the building’s design and construction process.
Early planning, clear communication, appropriate electrical design, coordination between trades and adequate time for testing can all help reduce the likelihood of costly mistakes.
Most importantly, electrical infrastructure should be designed around how the property will actually be used—not simply what is required to get the project finished.
For builders, developers and property owners across Sydney, Spectra Electrical can provide experienced electrical services from planning and installation through to maintenance and future upgrades.
By taking the time to get the electrical work right the first time, you can help avoid unnecessary rework, protect your project timeline and create an electrical system that is safer, more reliable and ready to support the property well into the future.